
Golf Course - Primary on Main






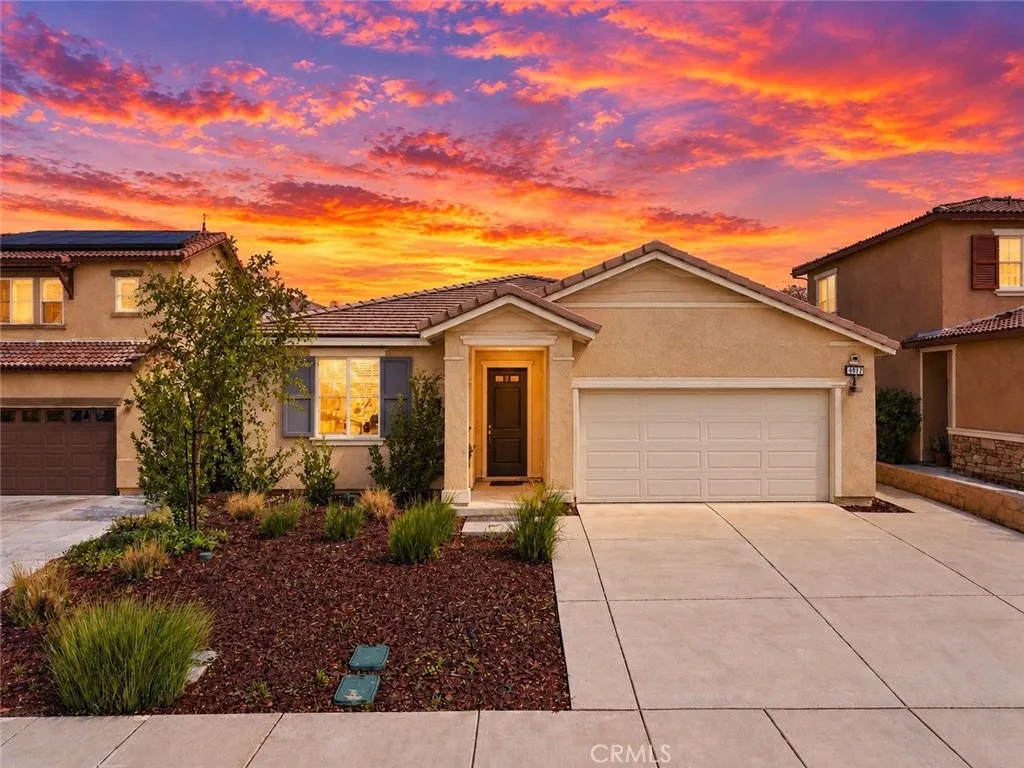
Address
35112 Funk Way, Beaumont, CA
Price
$ 499,900
Property Attributes
- MLS#IV26203884
- TypeSingle Family
- Listing Status Active
- CountyRiverside
- CityBeaumont
- Area Banning/Beaumont/Cherry Valley
- NeighborhoodDR HORTON
- Zip92223
- Style
- Year Built2021
- Price$ 499,900
- Bedrooms4
- Full Bathrooms3
- Half Bathrooms0
- Sqr Footage1898
- Lot Size0.1148 Acres
Data Source:
California Regional MLS (CRMLS)
Property Description
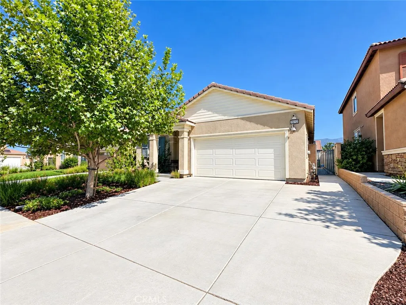
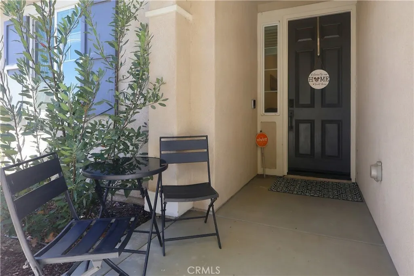
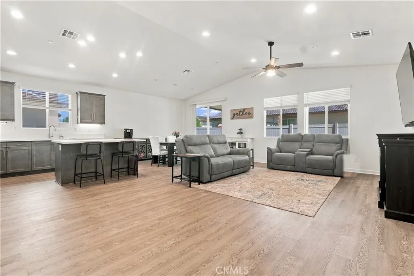
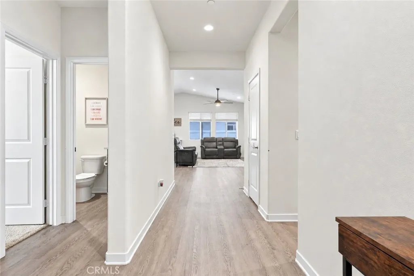
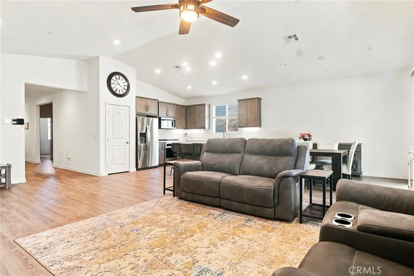
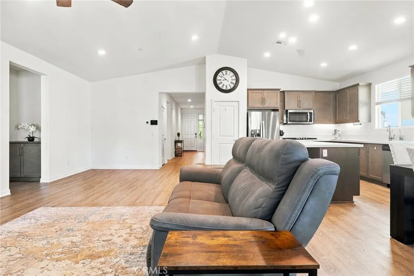
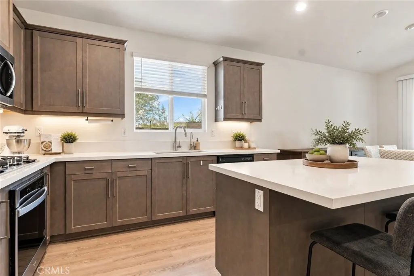
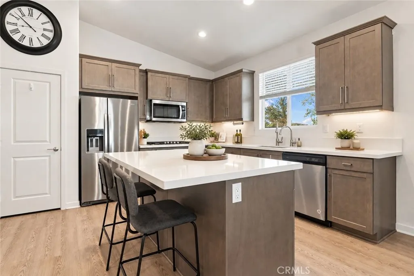
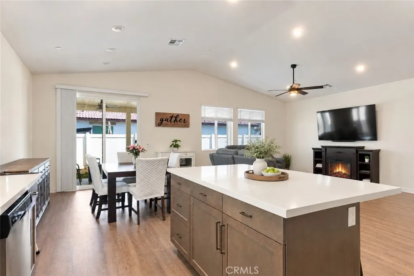
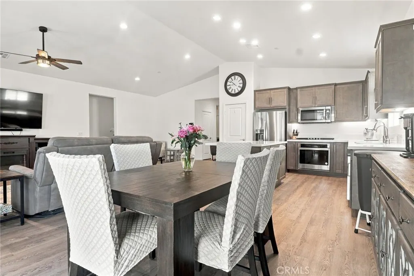
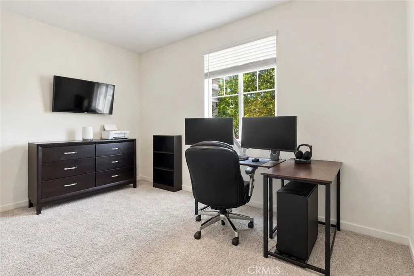
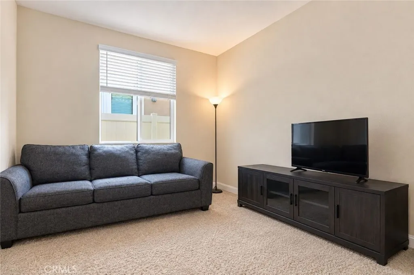
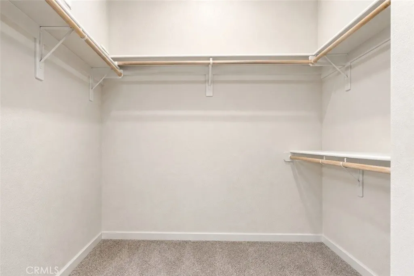
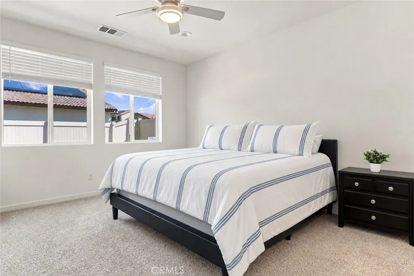
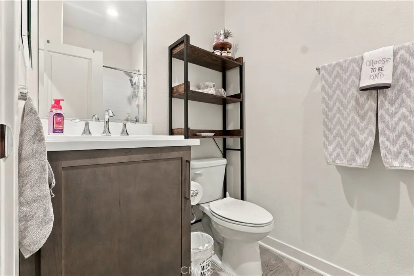
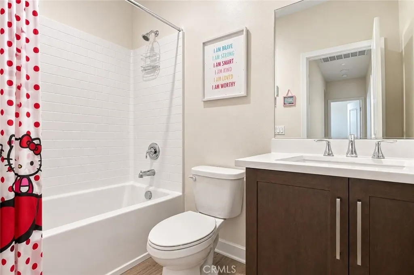
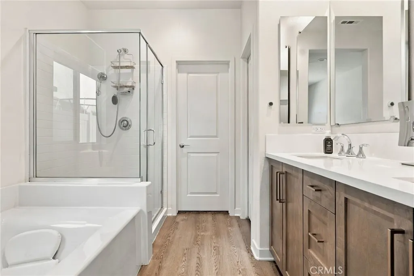
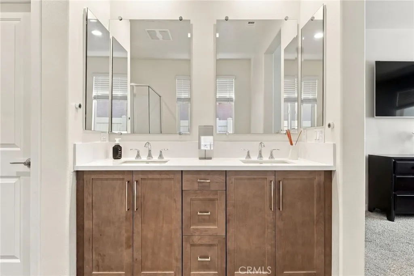
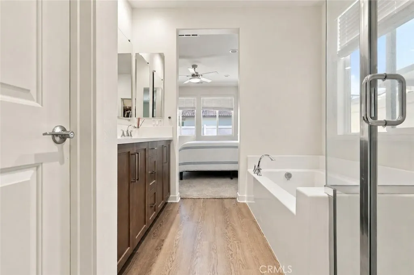
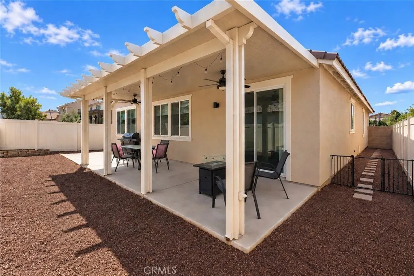
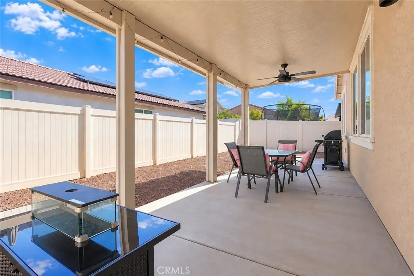
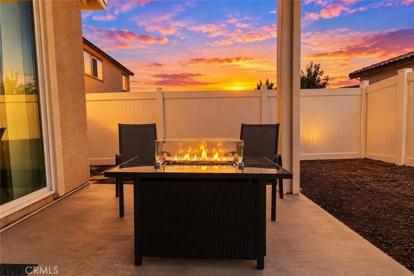
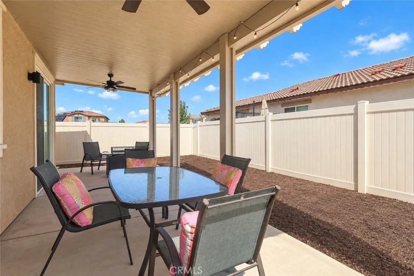
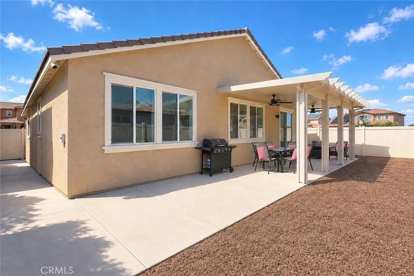
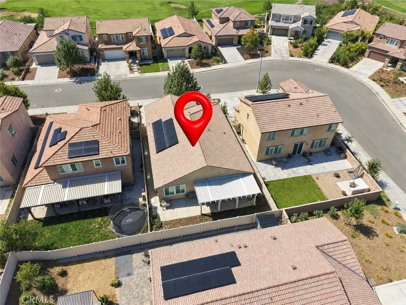
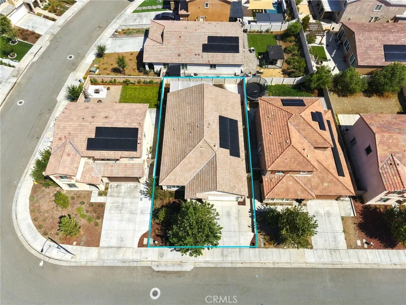
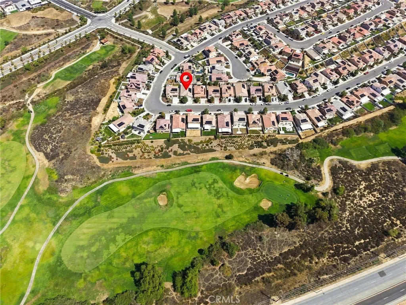
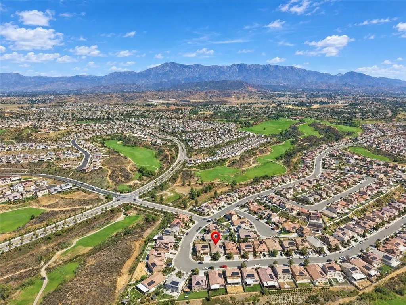
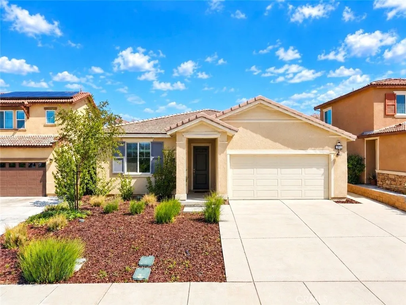
One of the home's greatest advantages is the lifestyle that comes with living in The Fairways Community. From the moment you step through the front door, the home makes an impression. A wide entry hallway, soaring ceilings, and recessed lighting create a bright, spacious atmosphere and leads naturally into the home's open-concept living spaces. The floor plan is designed for the way people live today — connected, comfortable, and ideal for entertaining. At the center of the home is a beautifully appointed kitchen featuring a generous island with seating, abundant cabinetry, and plenty of countertop space for everything from casual breakfasts to gatherings with family and friends. Soft-close cabinets and drawers provide an elevated finishing touch. A reverse-osmosis system in the kitchen and filtered water throughout the home add everyday convenience and peace of mind. The living areas provide plenty of room to gather, while four bedrooms and three bathrooms offer flexibility for family, overnight guests, a home office, hobbies, or whatever your lifestyle requires. Outside, the low-maintenance backyard gives you more time to enjoy life and less time worrying about yard care. The concrete and covered patio create an inviting outdoor extension of the home — perfect for relaxing with your morning coffee, enjoying an evening meal outdoors, or entertaining. This is more than simply a neighborhood — it offers a setting designed for enjoying the Southern California lifestyle. Connect with others in your community; spend a warm afternoon relaxing beside the community pool and spa, take the family to the neighborhood park, or enjoy the recreational atmosphere created by the surrounding golf community. Whether your ideal day means being active outdoors, gathering with friends, relaxing poolside, or simply enjoying the comfort of home, the community offers opportunities to make everyday life feel a little more like a getaway. The combination of an open and functional floor plan, generous kitchen, modern water filtration features, low-maintenance backyard, PAID-IN FULL SOLAR, and resort-style community amenities makes 35112 Funk Way a home designed not only for where you live, but how you want to live. HOA Amenities include: Internet, Gym, 2 Pools, Jacuzzi, Splash Pad.
| Price History | |
|---|---|
| 9/22/2026 | Listed $499,900 |
General Features
| Living Area | 1898 |
|---|---|
| Sewer | Public Sewer |
| Heating | Central |
| Cooling | Central Air |
| Possession | Negotiable |
| Appliances | Dishwasher,Disposal,Gas Oven,Gas Range,Microwave,Tankless Water Heater |
| HOA Fee | 165 |
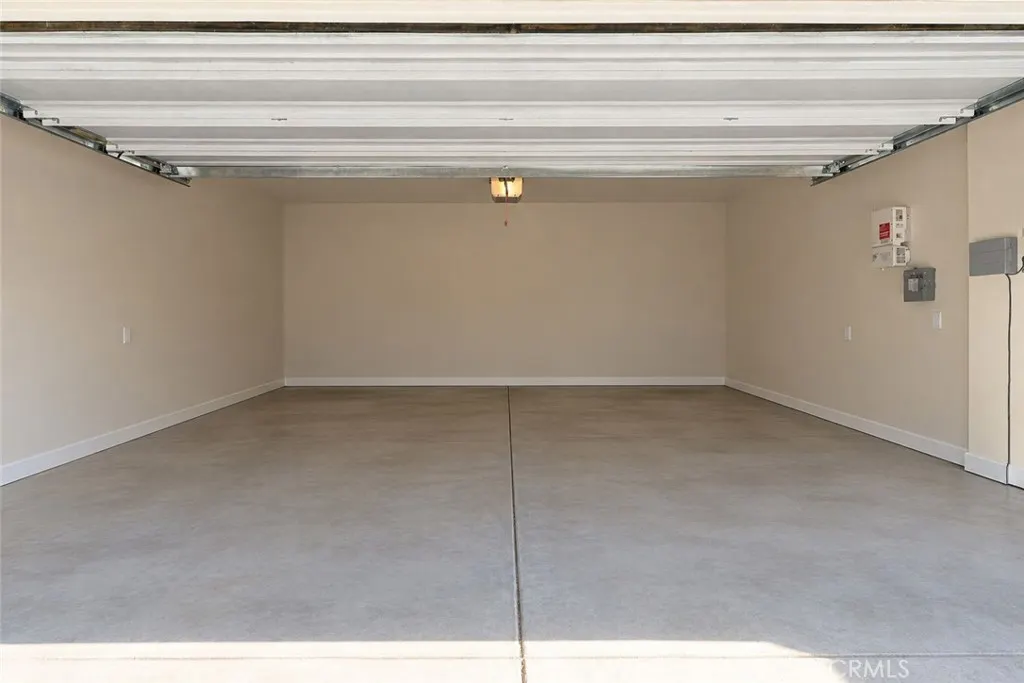
| Garage Spaces | 2 |
| Patio/Porch Features | Rear Porch,Concrete,Covered,Open,Patio |
| Pool Features | Community,Association |
| Year Built | 2021 |
| View | None |
| Stories Count | 1 |
| Levels | One |
| Property Subtype | Single Family Residence |
| Community Features | Biking,Curbs,Golf,Hiking,Street Lights,Sidewalks,Park,Pool |
| Assoc Fee Paid Per | Monthly |
| County | Riverside |
| New Construction | false |
| Property Type | Residential |
| Association Amenities | Fitness Center,Playground,Pool,Spa/Hot Tub |
| HOA | true |
| Attached Garage | true |
| Subdivision Name | DR HORTON |
| Garage Y/N | true |
| Full Baths | 3 |
| Special Listing Conditions | Standard |
| Status | Active |
| Directions | Off Cherry Valley/Tukwet Canyon Pkwy/Sorenstam Drive |
| City | Beaumont |
| Association Name | Fairway Canyon |
| Entry Location | front |
| Senior Community Y/N | false |
| High School District | Beaumont |
| Number Of Units Total | 1 |
| MLS Area | 263 - Banning/Beaumont/Cherry Valley |
| Lot Size Units | Square Feet |
| Lot Size Square Feet | 5001 |
| Listing Terms | Cash,Conventional,FHA,VA Loan |
| Spa Features | Association,Community |
| Property Attached Y/N | false |
| Land Lease Y/N | false |
| Additional Parcels Y/N | false |
| Lease Considered Y/N | false |
| Virtual Tour | https://listings.hoverhawkstudios.com/sites/ebvgqokb/unbranded |
| Structure Type | House |
| Living Area Units | Square Feet |
| Builder Name | DR HORTON |
| Standard Status | Active |
| Occupancy Type | Owner |
| Year Built Source | Public Records |
| Tax Lot | 87 |
| Virtual Tour | https://url.usb.m.mimecastprotect.com/s/8rltCEKL7kcqOvoGlfBCGGi7kG__?domain=track.pstmrk.it |
| Property Sub Type Additional | Single Family Residence |
| Expected Active Date | 2026-09-21 |
| PostalCity | BEAUMONT |
Interior Features
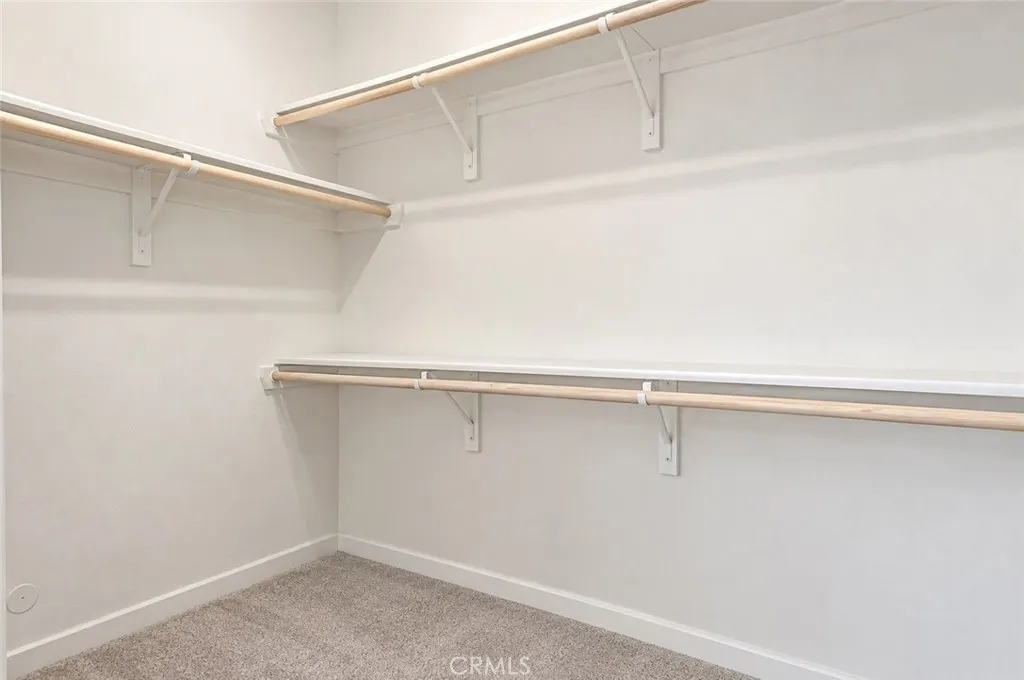
| Interior Amenities | Breakfast Bar,Ceiling Fan(s),Separate/Formal Dining Room,Eat-in Kitchen,Open Floorplan,Pantry,Quartz Counters,Recessed Lighting,Bedroom on Main Level,Main Level Primary,Walk-In Closet(s) |
|---|---|
| Flooring | Carpet,Laminate |
| Fireplace Features | None |
| Total Stories | 1 |
| Common Walls | No Common Walls |
| Air Conditioning Y/N | true |
| Heating Y/N | true |
| Window Features | Blinds,Double Pane Windows,Screens |
| Fireplace Y/N | false |
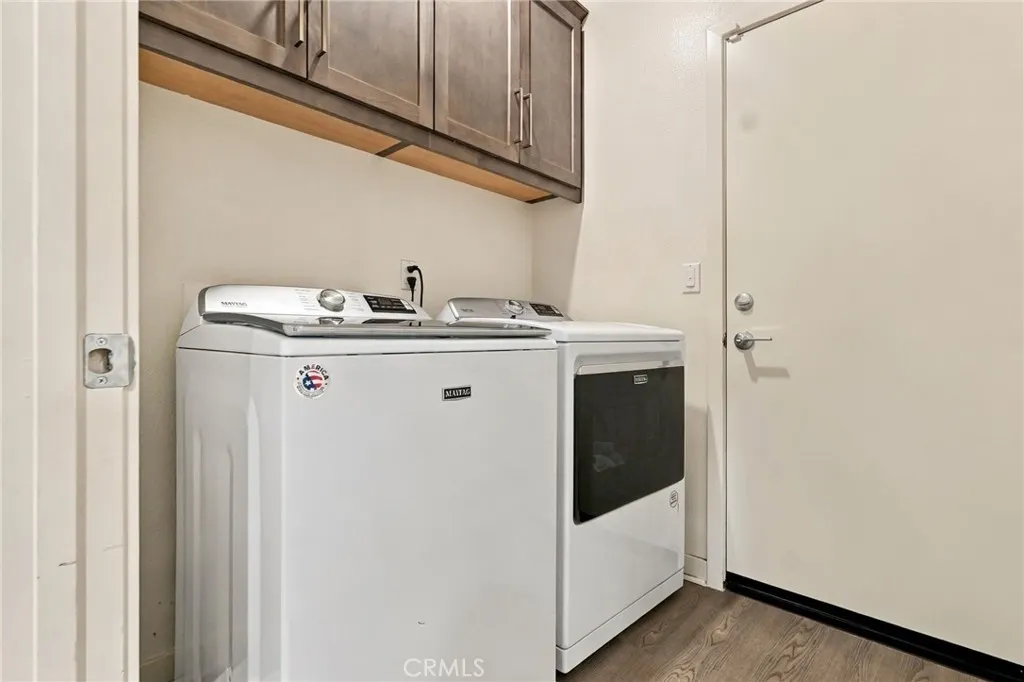
| Laundry Features | Washer Hookup,Gas Dryer Hookup,Inside,Laundry Room |
| Total Bedrooms | 4 |
| Entry Level | 1 |
| Main Level Bedrooms | 4 |
| Main Level Bathrooms | 4 |
| LivingAreaSource | Public Records |
| Total Baths | 3 |
Exterior Features
| Parking Features | Concrete,Direct Access,Driveway,Garage Faces Front,Garage,Garage Door Opener,Public,On Street |
|---|---|
| Lot Features | Back Yard,Front Yard,Near Park |
| Water Source | Public |
| Total Parking | 2 |
| Lot Size Area | 5001 |
| Spa | true |
| Lot Size Acres | 0.1148 |
| Road Surface Type | Paved |
| Private Pool | false |
| Lot Size Source | Public Records |
| Road Frontage Type | City Street |
Amenities
- Foreclosure
- Views
- Short Sale
- New Construction
- Adult 55+
- Lease To Own
- No HOA Fees
- Furnished
- Primary On Main
- Air Conditioning
- Seller Finance
- Green
- Fixer Upper
- Horse
- Golf
- Fireplace
- Deck
- Garage
- Basement
- Pool
Property vs Single Family Average in 92223
Price
Year Built
 Based on information from California Regional Multiple Listing Service, Inc. as of September 22, 2026 4:17 PM UTC This information is for your personal, non-commercial use and may not be used for any purpose other than to identify prospective properties you may be interested in purchasing. Display of MLS data is usually deemed reliable but is NOT guaranteed accurate by the MLS. Buyers are responsible for verifying the accuracy of all information and should investigate the data themselves or retain appropriate professionals. Information from sources other than the Listing Agent may have been included in the MLS data. Unless otherwise specified in writing, Broker/Agent has not and will not verify any information obtained from other sources. The Broker/Agent providing the information contained herein may or may not have been the Listing and/or Selling Agent.
