
Views








Address
2725 Hidden Hills, Corona, CA
Price
$ 1,249,900
Property Attributes
- MLS#CV26163795
- TypeSingle Family
- Listing Status Pending
- CountyRiverside
- CityCorona
- Area Corona
- NeighborhoodHidden Hills
- Zip92882
- Style
- Year Built1990
- Price$ 1,249,900
- Bedrooms3
- Full Bathrooms2
- Half Bathrooms1
- Sqr Footage2898
- Lot Size0.19 Acres
Data Source:
California Regional MLS (CRMLS)
Property Description
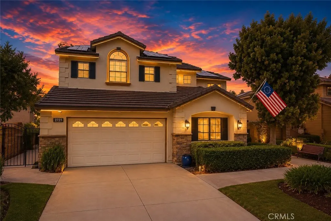
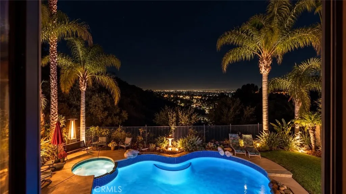
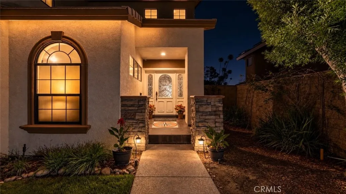
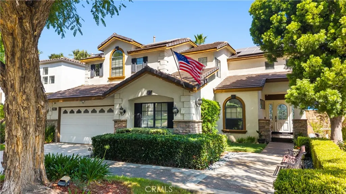
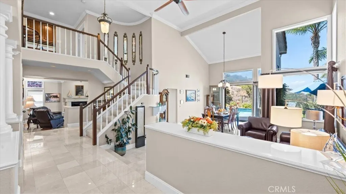
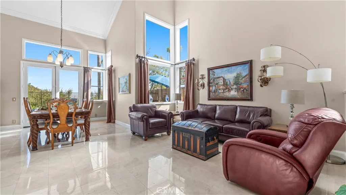
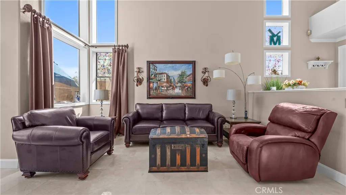
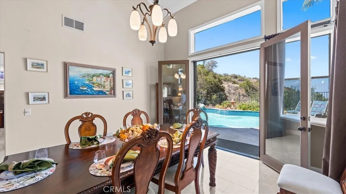
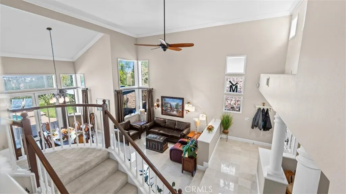
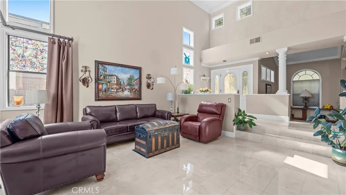
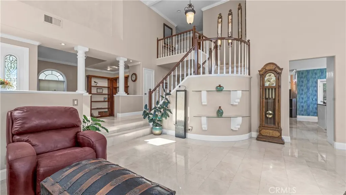
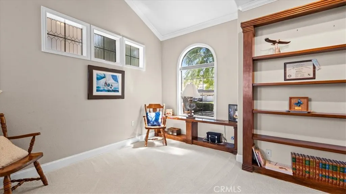
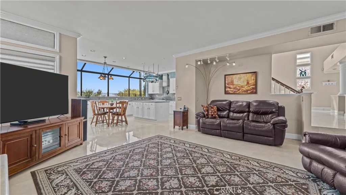
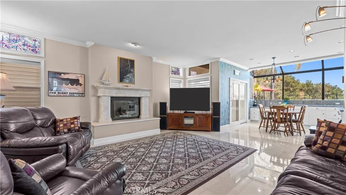
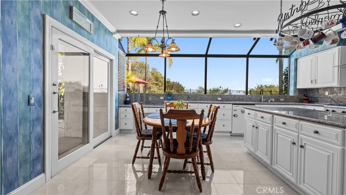
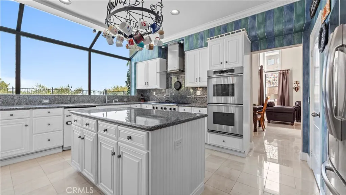
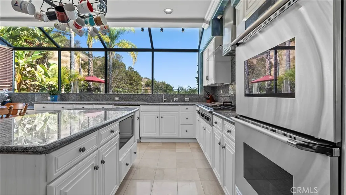
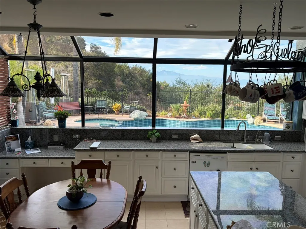
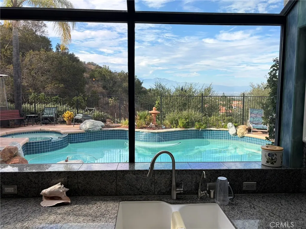
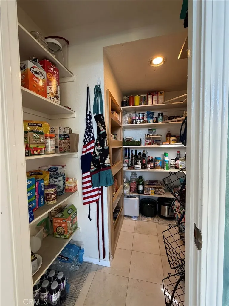
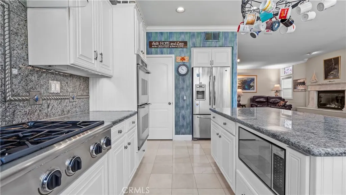
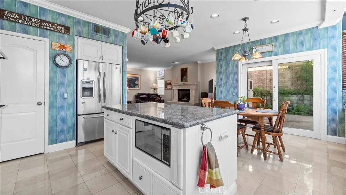
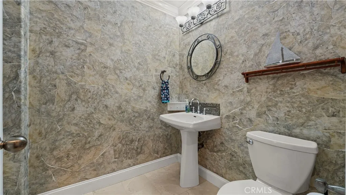
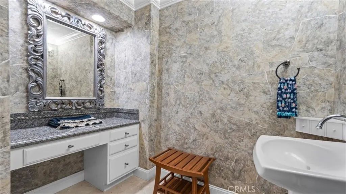
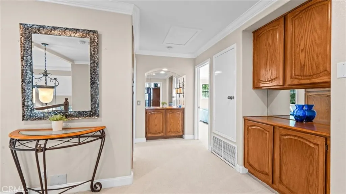
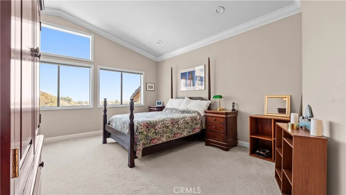
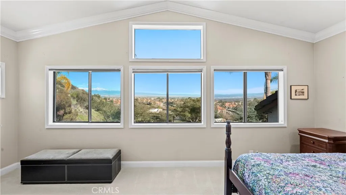
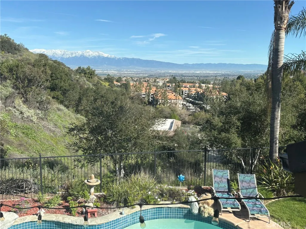
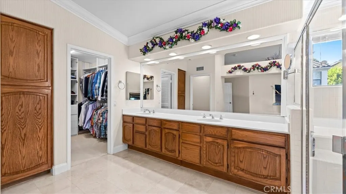
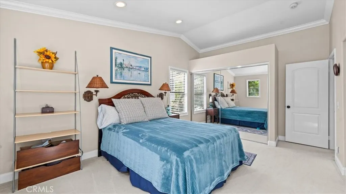
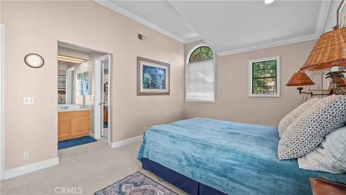
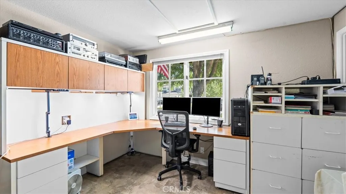
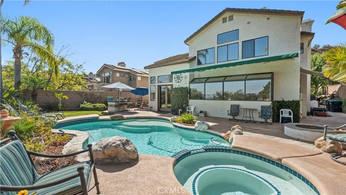
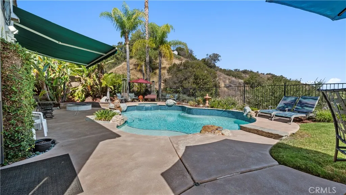
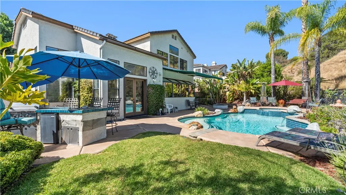
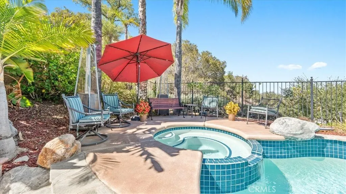
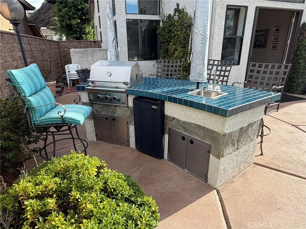
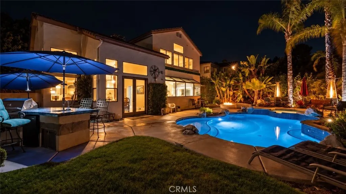
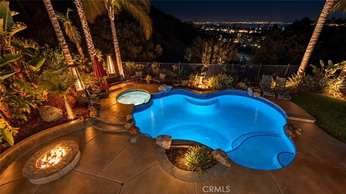
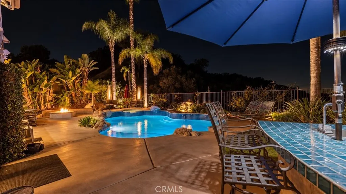
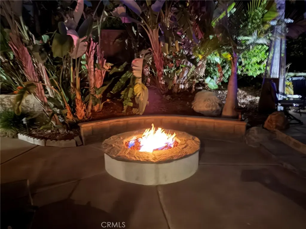
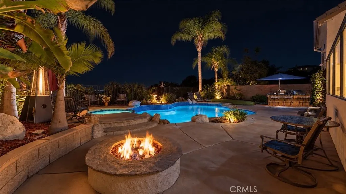
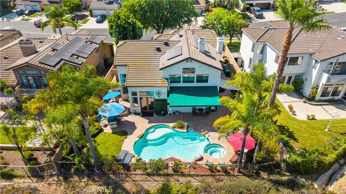
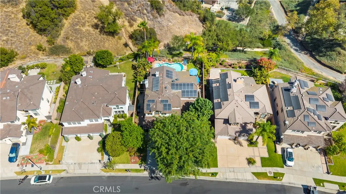
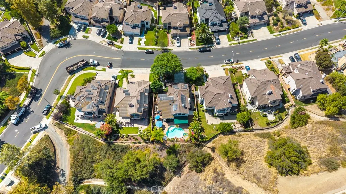
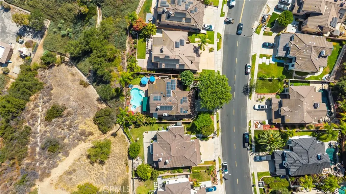
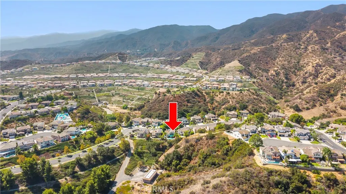
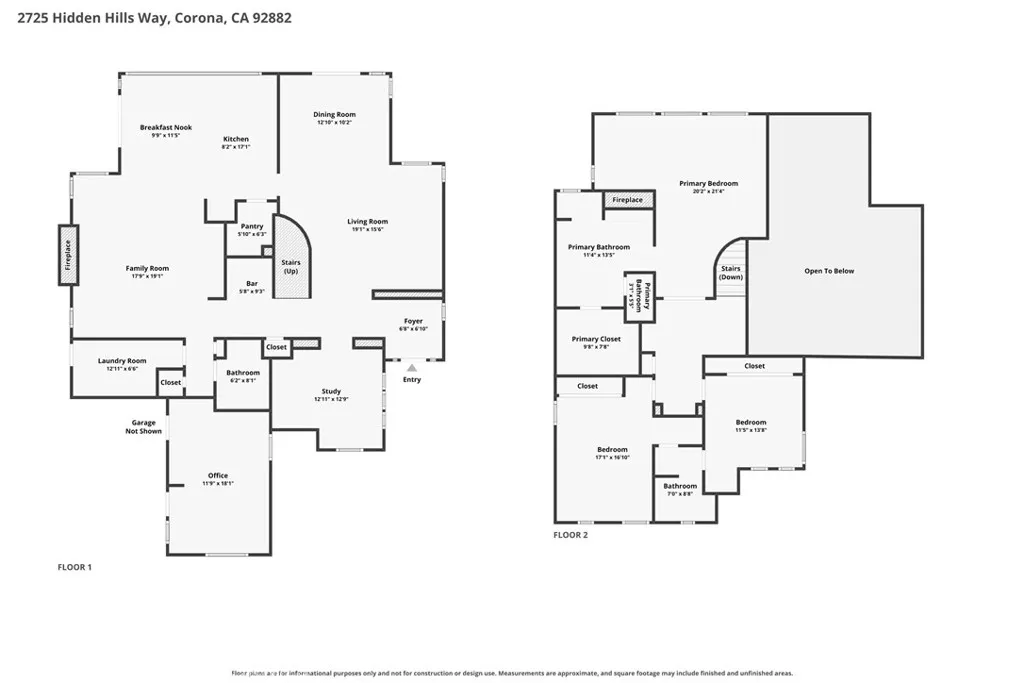
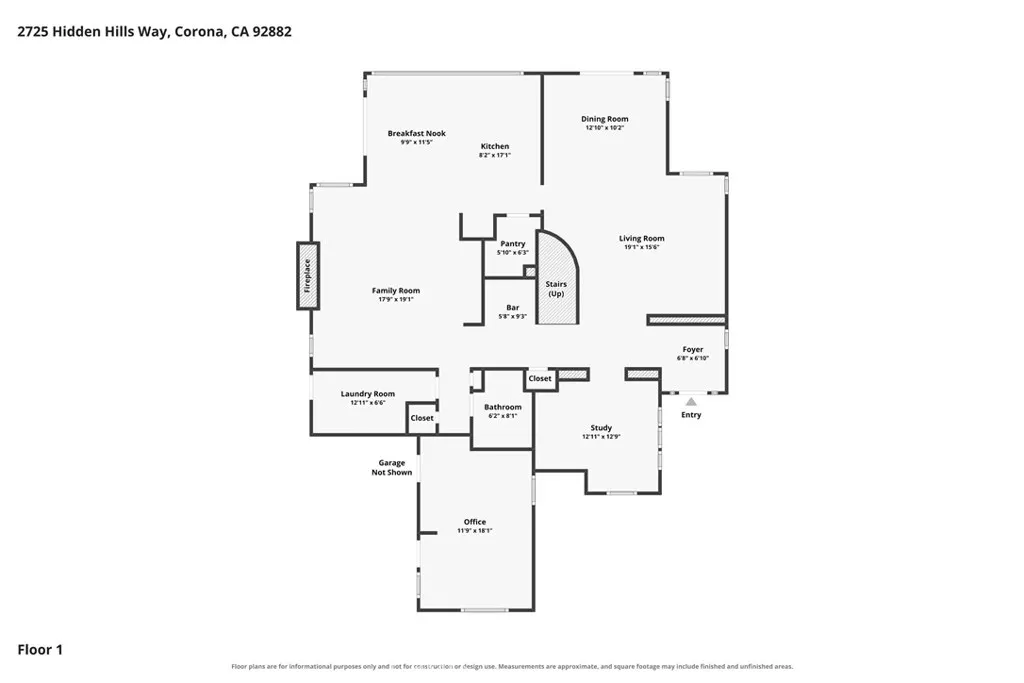
In the Hidden Hills enclave of Sierra Del Oro (Corona California). As you enter thru the Stained Glass Entry Door this home features polished travertine marble tile which elevates this luxury look as you step into the entry with a step down living area. The property was intentionally configured as a former builder model home. Crown Molding and window trim through out the whole house. It even still has the original sales office off of the garage. The entrance opens directly into a sprawling travertine marble tile foyer with vaulted ceilings that creates an immediate "wow factor". Solar is included in the price of the home and there is NO HOA. The tiled stone floor remain structurally cool though out the hot Southern California summers. It showcases more than $170,000 in total historic upgrades. It matches the baseline expectations of luxury buyers who demand high-end premium hardscaping. This home has a modern open-concept kitchen upgrade, with large room length windows for a beautiful mountain and sky view, quartz countertops, double oven, and a sprawling center island with a walk-in pantry that features custom built drawers. The neighborhood was built along a terraced hillside giving privacy and great views of the pool and mountains. The French Doors with retractable screens give a great view of the Resort Style Back Yard that features a retractable awning, pool with a "cool deck", spa and BBQ Island with a sink and refrigerator for entertaining your family and friends.
| Price History | |
|---|---|
| 9/1/2026 | Listed $1,249,900 |
General Features
| Living Area | 2898 |
|---|---|
| Sewer | Public Sewer |
| Heating | Central,Fireplace(s) |
| Cooling | Central Air |
| Possession | Close Plus 3 Days |
| Roof | Tile |
| Appliances | Built-In Range,Dishwasher,Gas Oven,Microwave,Water Heater,Sump Pump |
| Garage Spaces | 2 |
| Patio/Porch Features | Concrete,Covered |
| Architectural Style | Contemporary |
| Pool Features | Private |
| Construction Materials | Frame |
| Year Built | 1990 |
| Electric | Standard |
| View | Mountain(s),Pool |
| Stories Count | 2 |
| Levels | Two |
| Property Subtype | Single Family Residence |
| Community Features | Curbs,Mountainous,Suburban |
| Accessibility | Safe Emergency Egress from Home,Parking |
| County | Riverside |
| New Construction | false |
| Property Type | Residential |
| HOA | false |
| Attached Garage | true |
| Subdivision Name | Hidden Hills |
| Garage Y/N | true |
| Full Baths | 2 |
| Special Listing Conditions | Standard |
| Status | Pending |
| Directions | 91 West to Beach cities 2.5 Miles Serfas Club Drive, Auto Center, Green River, Montana Ranch Road, Hidden Hills |
| City | Corona |
| Disclosures | Call Agent,Exclusions Disclosure |
| Association Name | None |
| Entry Location | 1 |
| Senior Community Y/N | false |
| High School District | Corona-Norco Unified |
| Number Of Units Total | 1 |
| MLS Area | 248 - Corona |
| Lot Size Units | Square Feet |
| Lot Size Square Feet | 8276 |
| Listing Terms | Cash to Existing Loan |
| Spa Features | In Ground,Private |
| Property Attached Y/N | false |
| Land Lease Y/N | false |
| Current Financing | Conventional |
| Property Condition | Turnkey |
| Additional Parcels Y/N | false |
| Lease Considered Y/N | false |
| Structure Type | House |
| Living Area Units | Square Feet |
| Standard Status | Pending |
| Occupancy Type | Owner |
| Year Built Source | Assessor |
| Tax Lot | 99 |
| Property Sub Type Additional | Single Family Residence |
| PostalCity | CORONA |
Interior Features
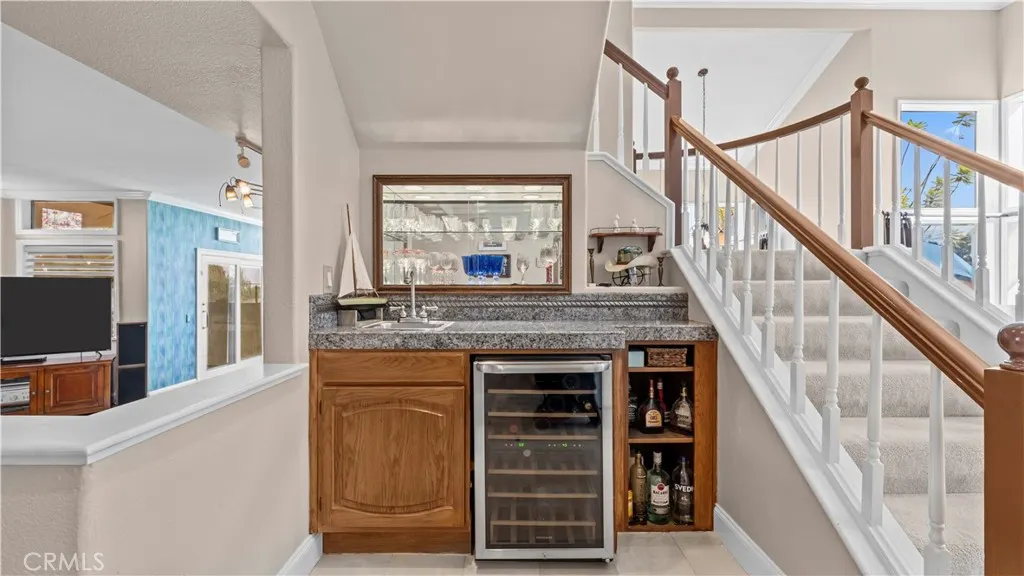
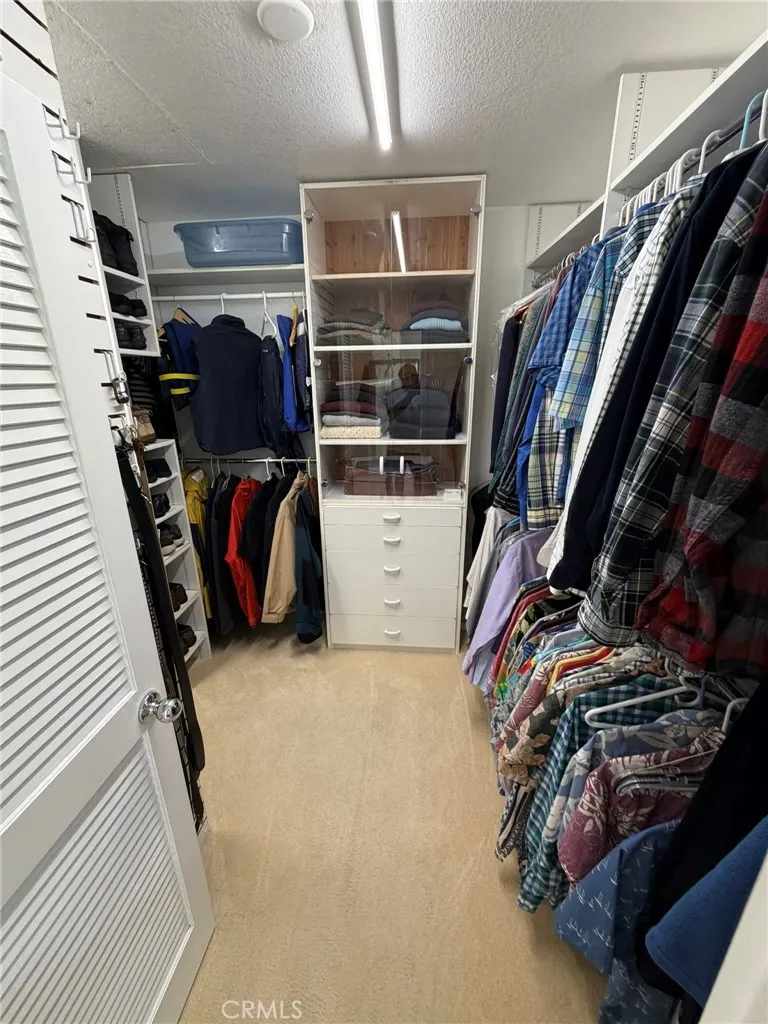
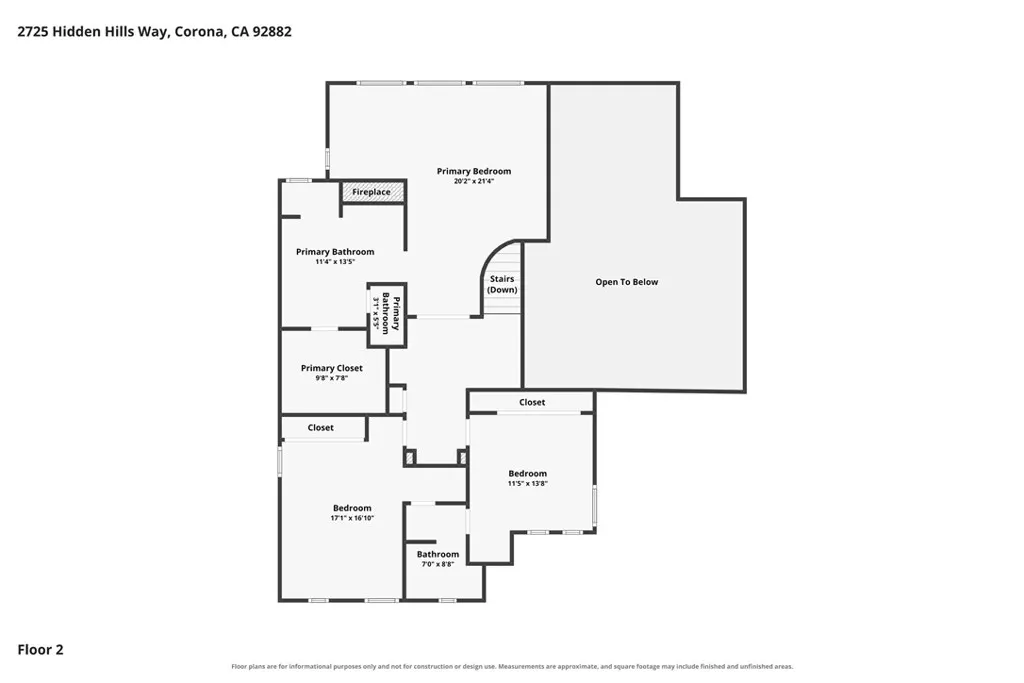
| Interior Amenities | Wet Bar,Block Walls,Pantry,Quartz Counters,Sunken Living Room,Unfurnished,All Bedrooms Up,Jack and Jill Bath,Walk-In Pantry,Walk-In Closet(s) |
|---|---|
| Flooring | Carpet,Stone |
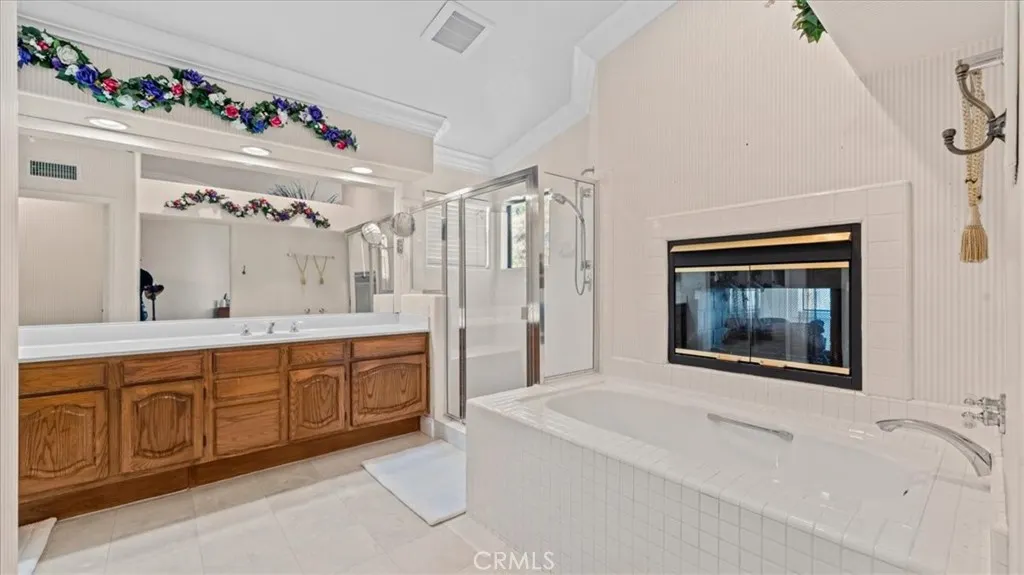
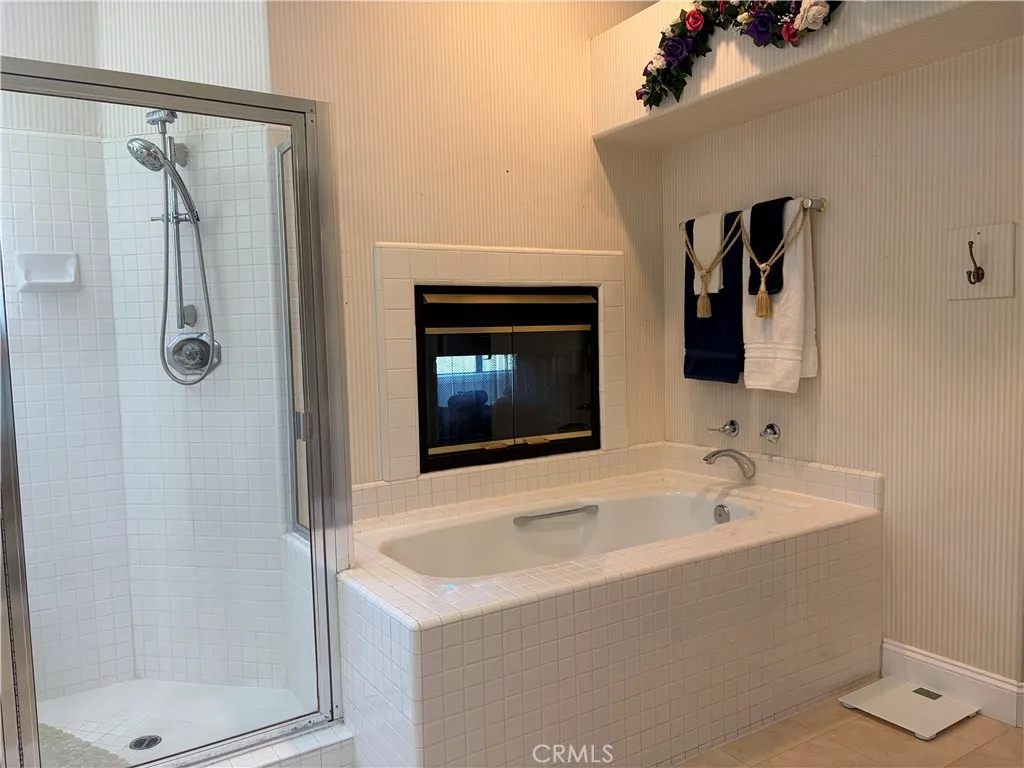
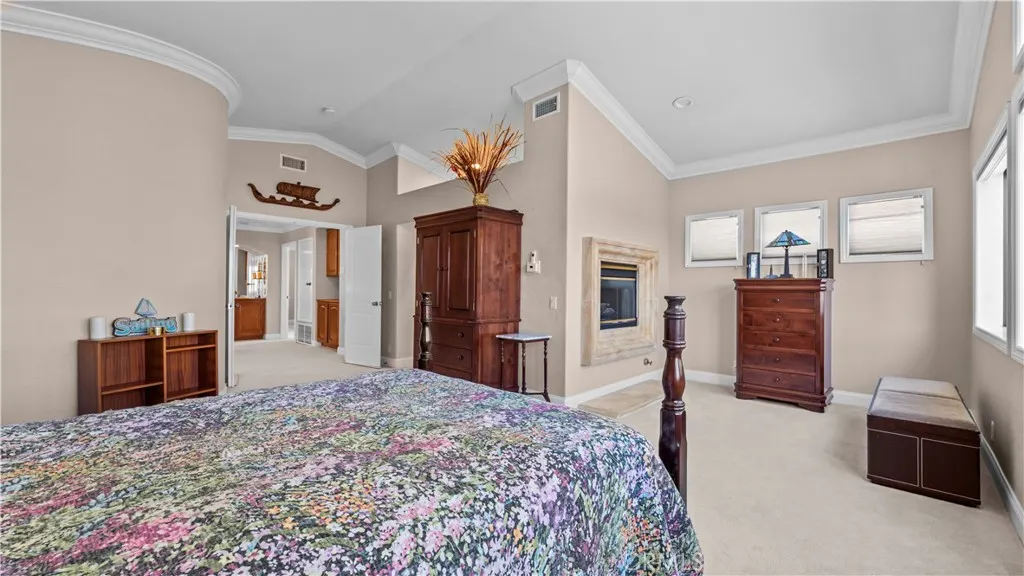
| Fireplace Features | Bath,Family Room,Library,Living Room,Primary Bedroom,Outside |
| Total Stories | 2 |
| Common Walls | No Common Walls |
| Air Conditioning Y/N | true |
| Heating Y/N | true |
| Fireplace Y/N | true |
| Half Baths | 1 |
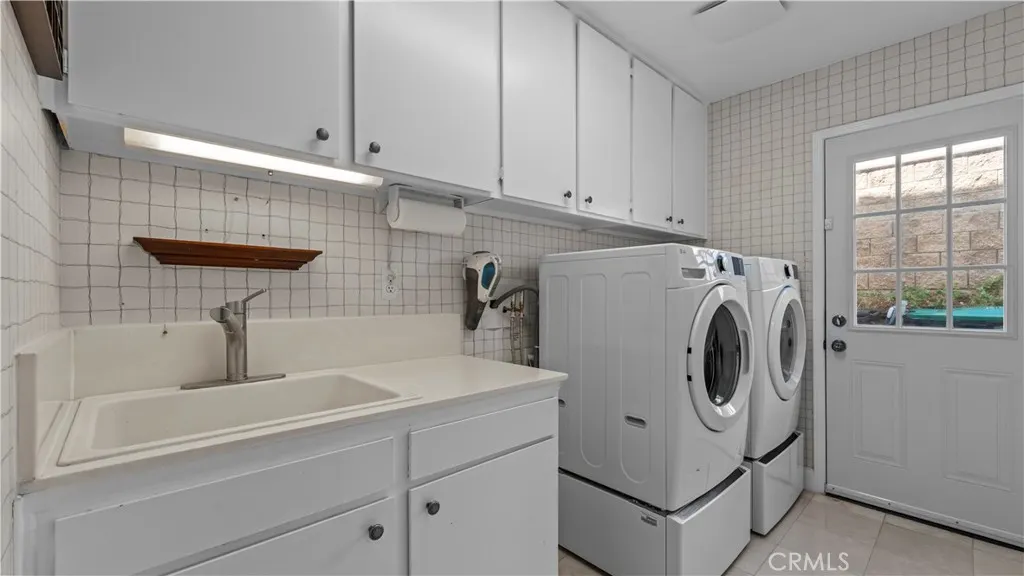
| Laundry Features | Electric Dryer Hookup,Gas Dryer Hookup,Laundry Room |
| Total Bedrooms | 3 |
| Entry Level | 1 |
| Main Level Bathrooms | 1 |
| Below Grade Finished Area Unit Type | Square Feet |
| LivingAreaSource | Assessor |
| Total Baths | 3 |
Exterior Features
| Exterior Amenities | Awning(s),Barbecue,Fire Pit |
|---|---|
| Fencing | Wrought Iron |
| Lot Features | 0-1 Unit/Acre |
| Water Source | Public |
| Total Parking | 2 |
| Lot Size Area | 8276 |
| Foundation Details | Slab |
| Spa | true |
| Lot Size Acres | 0.19 |
| Road Surface Type | Paved |
| Private Pool | true |
| Lot Size Source | Assessor |
| Road Frontage Type | City Street |
Amenities
- Foreclosure
- Views
- Short Sale
- New Construction
- Adult 55+
- Lease To Own
- No HOA Fees
- Furnished
- Primary On Main
- Air Conditioning
- Seller Finance
- Green
- Fixer Upper
- Horse
- Golf
- Fireplace
- Deck
- Garage
- Basement
- Pool
Property vs Single Family Average in 92882
Price
Year Built
 Based on information from California Regional Multiple Listing Service, Inc. as of September 22, 2026 4:17 PM UTC This information is for your personal, non-commercial use and may not be used for any purpose other than to identify prospective properties you may be interested in purchasing. Display of MLS data is usually deemed reliable but is NOT guaranteed accurate by the MLS. Buyers are responsible for verifying the accuracy of all information and should investigate the data themselves or retain appropriate professionals. Information from sources other than the Listing Agent may have been included in the MLS data. Unless otherwise specified in writing, Broker/Agent has not and will not verify any information obtained from other sources. The Broker/Agent providing the information contained herein may or may not have been the Listing and/or Selling Agent.
