
Open House Thu, Sep 24th 10:00 AM - 01:00 PM















Address
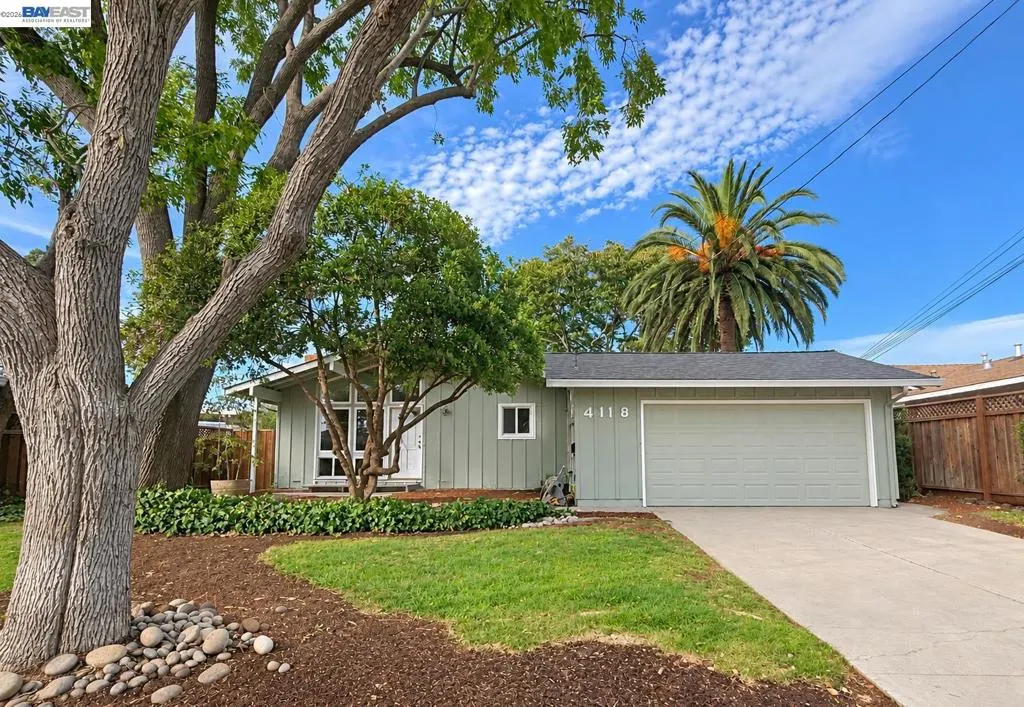
4118 Stanford Way, Livermore, CA
Price
$ 965,000
Property Attributes
- MLS#41148677
- TypeSingle Family
- Listing Status Active
- CountyAlameda
- CityLivermore
- NeighborhoodJENSEN TRACT
- Zip94550
- Style
- Year Built1959
- Price$ 965,000
- Bedrooms4
- Full Bathrooms2
- Half Bathrooms0
- Sqr Footage1413
- Lot Size0.1556 Acres
Data Source:
California Regional MLS (CRMLS)
Property Description
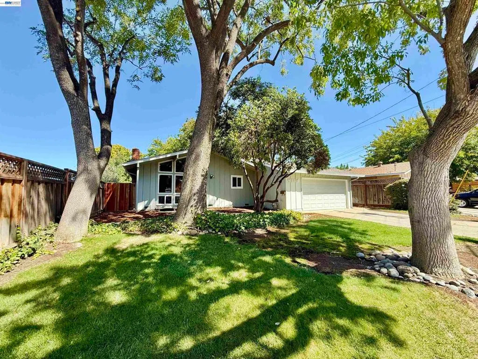
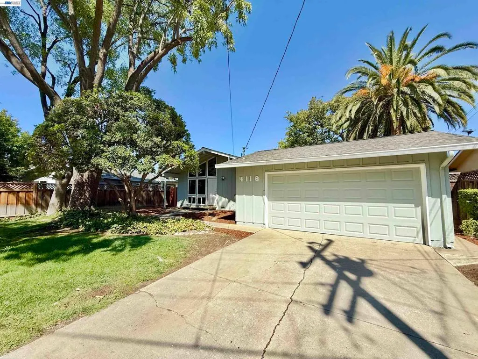
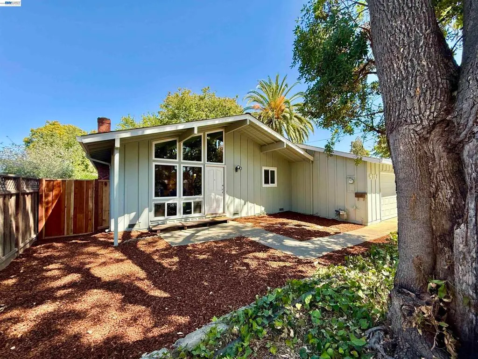
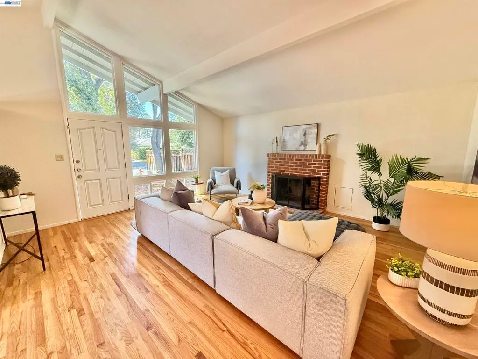
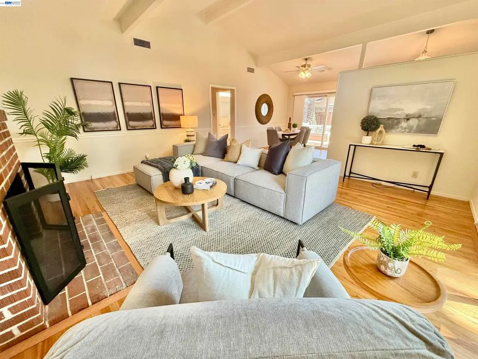
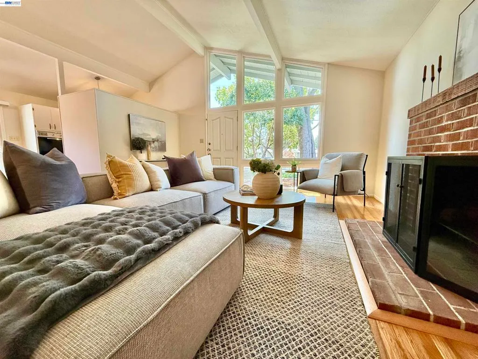
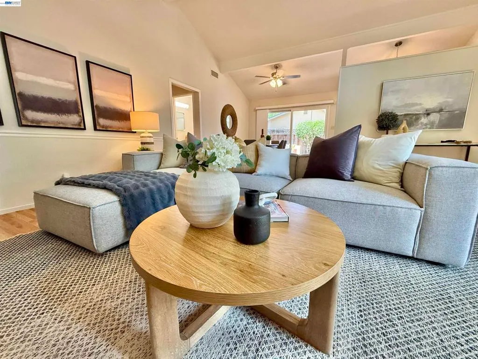
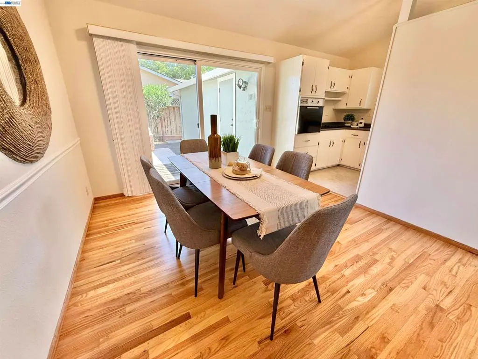
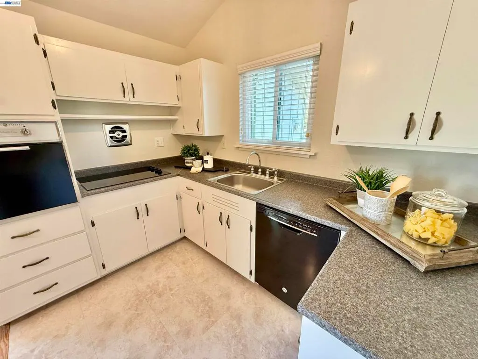
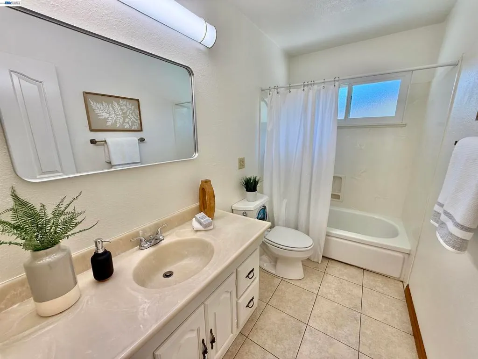
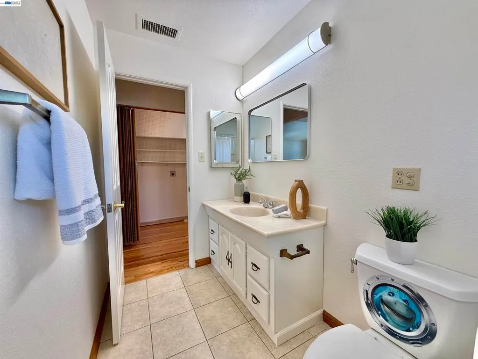
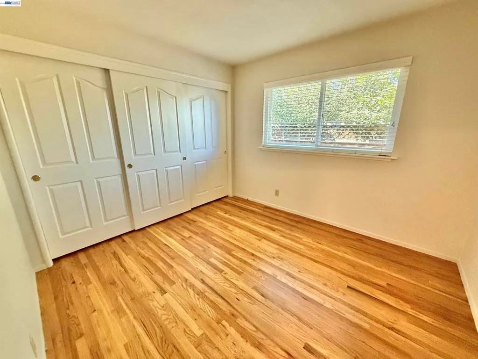
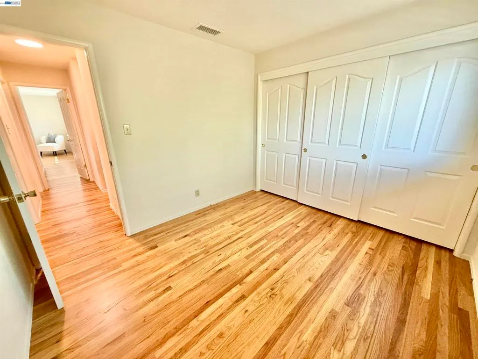
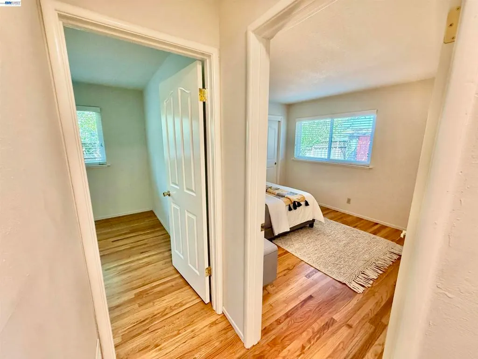
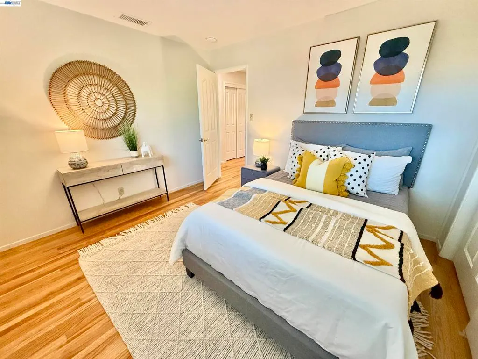
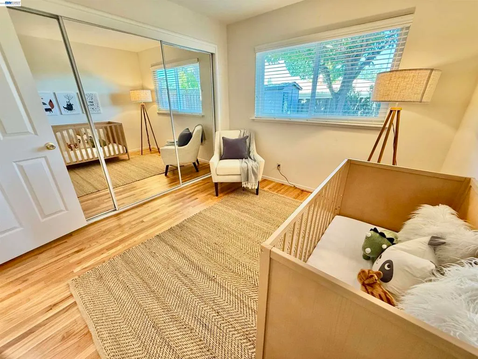
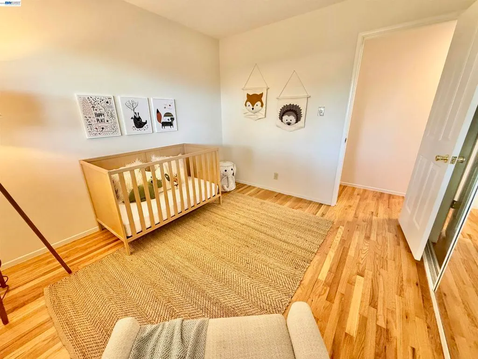
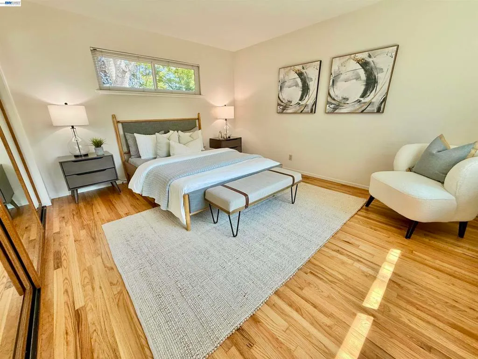
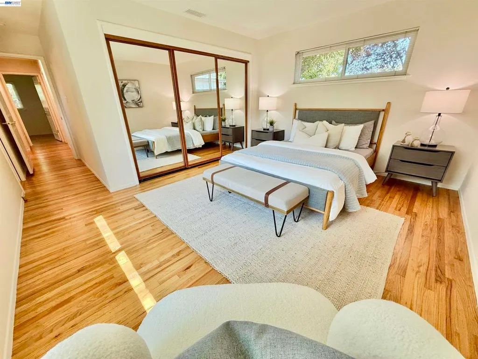
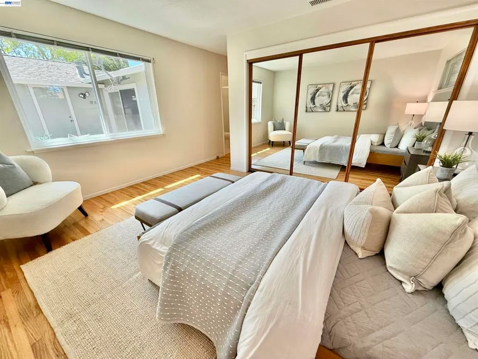
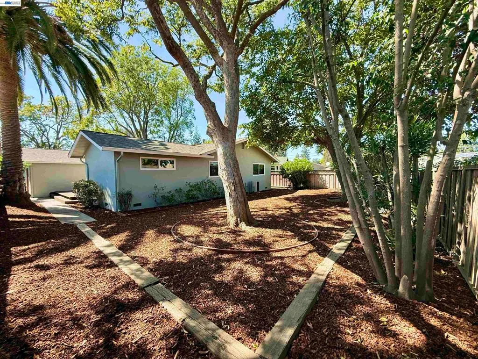
There’s something instantly inviting about 4118 Stanford Way. Natural light, vaulted ceilings, and a comfortable, easy-flowing floor plan create a home that feels bright and welcoming from the moment you step inside. Beautifully refinished hardwood floors, fresh interior paint, and newer dual-pane windows add to the home’s fresh feel. The thoughtful layout offers comfortable everyday living, including a private primary suite with its own en-suite bath. Outside, mature trees frame a spacious backyard with plenty of room to garden, gather, play, or simply enjoy the outdoors. A lovely deck offers a private spot for a quiet morning, an afternoon outside, or unwinding at the end of the day. A generous shed provides additional storage with potential for a workshop or project space. And the location makes it even better, just minutes from Downtown Livermore’s shops and restaurants, local parks, and the Robert Livermore Community Center. A home that’s easy to settle into, enjoy, and make your own!
| Price History | |
|---|---|
| 9/22/2026 | Listed $965,000 |
General Features
| Living Area | 1413 |
|---|---|
| Heating | Forced Air |
| Cooling | Central Air |
| Possession | Close Of Escrow |
| Appliances | Gas Water Heater |
| Garage Spaces | 2 |
| Patio/Porch Features | Deck |
| Architectural Style | Contemporary |
| Pool Features | None |
| Construction Materials | Stucco |
| Year Built | 1959 |
| Stories Count | 1 |
| Levels | One |
| Property Subtype | Single Family Residence |
| County | Alameda |
| New Construction | false |
| Property Type | Residential |
| HOA | false |
| Attached Garage | true |
| Subdivision Name | JENSEN TRACT |
| Garage Y/N | true |
| Full Baths | 2 |
| Status | Active |
| Directions | Cross Street: Hillcrest. |
| City | Livermore |
| High School District | Livermore Valley |
| Lot Size Units | Square Feet |
| Lot Size Square Feet | 6780 |
| Listing Terms | Cash,Conventional,1031 Exchange |
| Standard Status | Active |
| Virtual Tour | https://youtu.be/MlJeDudINKY |
| Property Sub Type Additional | Single Family Residence |
| Expected Active Date | 2026-09-22 |
| PostalCity | LIVERMORE |
Interior Features
| Flooring | Tile,Wood |
|---|---|
| Fireplace Features | Family Room |
| Air Conditioning Y/N | true |
| Heating Y/N | true |
| Fireplace Y/N | true |
| Total Bedrooms | 4 |
| Total Baths | 2 |
Exterior Features
| Parking Features | Garage |
|---|---|
| Lot Features | Back Yard,Front Yard,Garden,Street Level |
| Total Parking | 2 |
| Lot Size Area | 6780 |
| Lot Size Acres | 0.1556 |
| Private Pool | false |
| Lot Size Source | Other |
Amenities
- Foreclosure
- Views
- Short Sale
- New Construction
- Adult 55+
- Lease To Own
- No HOA Fees
- Furnished
- Primary On Main
- Air Conditioning
- Seller Finance
- Green
- Fixer Upper
- Horse
- Golf
- Fireplace
- Deck
- Garage
- Basement
- Pool
Property vs Single Family Average in 94550
Price
Year Built
 Based on information from California Regional Multiple Listing Service, Inc. as of September 22, 2026 4:17 PM UTC This information is for your personal, non-commercial use and may not be used for any purpose other than to identify prospective properties you may be interested in purchasing. Display of MLS data is usually deemed reliable but is NOT guaranteed accurate by the MLS. Buyers are responsible for verifying the accuracy of all information and should investigate the data themselves or retain appropriate professionals. Information from sources other than the Listing Agent may have been included in the MLS data. Unless otherwise specified in writing, Broker/Agent has not and will not verify any information obtained from other sources. The Broker/Agent providing the information contained herein may or may not have been the Listing and/or Selling Agent.
